<-- style PDP --> 106 Ballantine Drive, Halton Hills - Detached for sale for $999,900
  • new
  • for sale

106 Ballantine Drive

Halton Hills, Ontario, L7G 6M7 - Georgetown

$999,900

  • Neighbourhood

    Georgetown

  • Major Intersection

    10th Sideroad/Barber/Ballantine

  • Listed Since: 1 day(s)

  • Last update: today

Overview

  • Property Type

    Detached, 2-Storey

  • Bedrooms

    3

  • Bathrooms

    3

  • Basement

    Finished

  • Kitchen

    1

  • Total Parking

    5 (1 Built-In Garage)

  • Lot Size

    30.02x108.27 (Feet)

  • Taxes

    $5,682.50 (2026)

  • Type

    Freehold

Property Description

Property description for 106 Ballantine Drive, Halton Hills

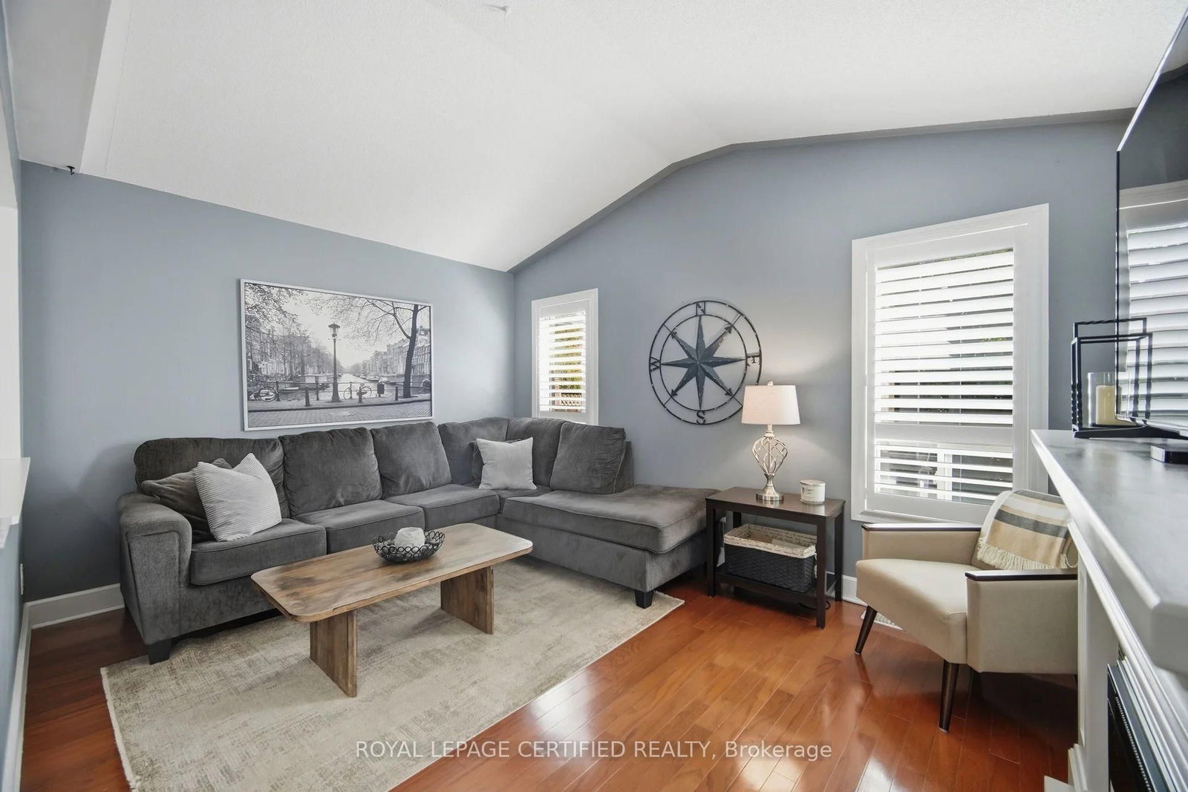
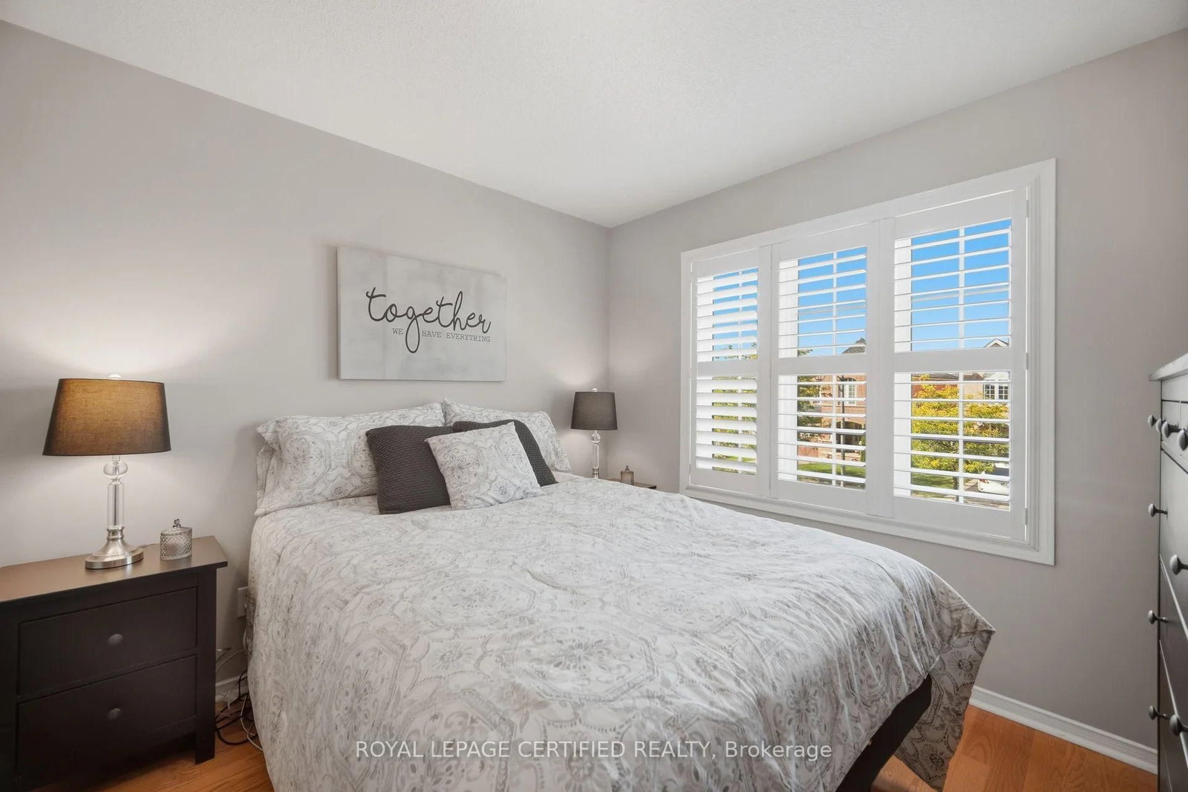
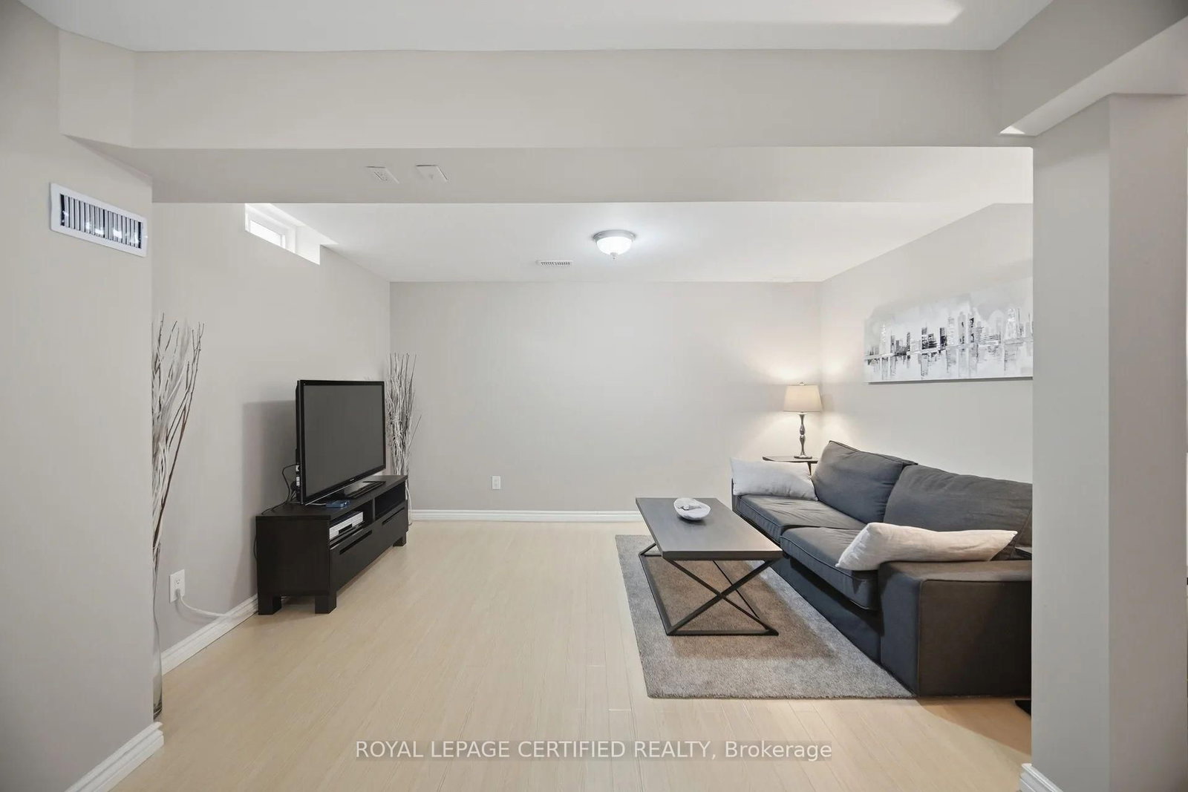
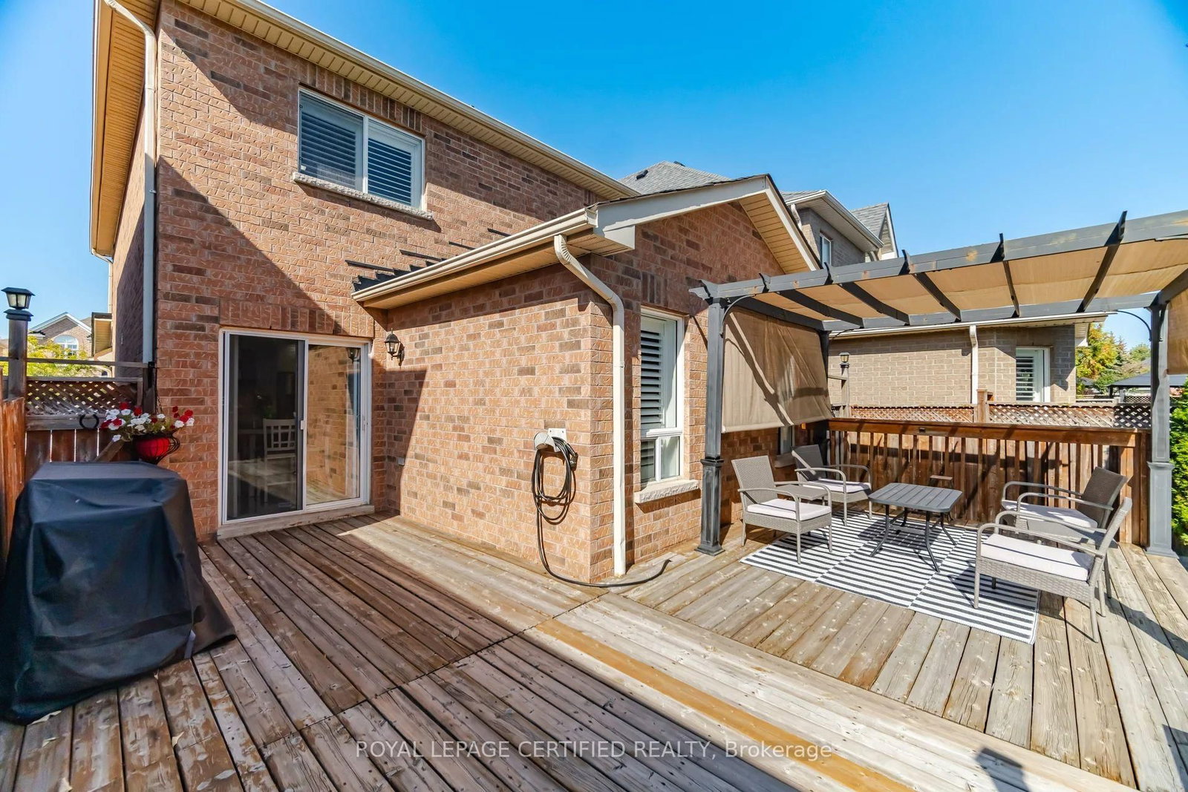
Neatly nestled on a professionally landscaped private lot in sought after Georgetown South, this super sharp, all brick, 3 bedroom beauty offers a modern open concept floor plan done in neutral contemporary colours that's sure to impress! Covered arch entry leads in past the upgraded etched glass front door into the impressive 2 storey foyer, past the sunken powder room and into the formal living/dining room with gleaming hardwood floors and two large picture windows dressed with Californian shutters. The ultra modern white euro kitchen offers oversized ceramic tile floors, white shaker style cabinets, quartz counters with waterfall backsplash, pot light filled smooth ceiling and a sun drenched family size eat-in area that walks out to huge L-shaped deck where morning coffee will be most enjoyed. Stately family room is complete with hardwood floors, vaulted ceilings and a warming fireplace. Soaring split-staircase leads to the spacious upper level with 3 well appointed bedrooms including a king size primary with walk-in closet and sparkling 4 piece ensuite. The smartly finished lower level boasts an open concept exercise area, convenient office space, separate laundry room with seasonal storage, and a cozy rec room ideal for late night movies. Simply stated, it's an absolute gem!

Listed by ROYAL LEPAGE CERTIFIED REALTY

  • MLS #

    W13876508

  • Sq. Ft

    1500-2000

  • Sq. Ft. Source

    MLS

  • Lot Irregularities

    Y

  • Year Built

    Available Upon Request

  • Pool

    None

  • Drive

    Pvt Double

  • Garage

    Built-In, 1 spaces

  • Total Parking

    5

  • Family Room

    Y

  • Den

    Y

  • Exterior

    Brick

  • Fireplace

    Y

  • Roof

    Unknown

  • Foundation

    Unknown

  • Elevator

    n/a

  • Water View

    n/a

  • Laundry Level

    n/a

  • Heat

    Forced Air

  • A/C

    Central Air

  • Water

    Municipal

  • Water Supply

    n/a

  • Sewers

    Sewers

  • Central Vac

    N

  • Great Rm

    5.98 x 3.47 ft Ground level

    hardwood floor, Vaulted Ceiling, Fireplace

  • Dining

    4.24 x 3.2 ft Ground level

    hardwood floor, Formal Rm, California Shutters

  • Kitchen

    2.94 x 2.82 ft Ground level

    Quartz Counter, Custom Backsplash, Stainless Steel Appl

  • Breakfast

    2.94 x 2.69 ft Ground level

    Ceramic Floor, B/I Shelves, W/O To Sundeck

  • Primary

    5.15 x 3.25 ft 2nd level

    hardwood floor, W/I Closet, 4 Pc Ensuite

  • 2nd Br

    3.35 x 3.05 ft 2nd level

    hardwood floor, California Shutters, Large Closet

  • 3rd Br

    3.8 x 3.05 ft 2nd level

    hardwood floor, California Shutters, Picture Window

  • Rec

    5.19 x 4.17 ft Bsmt level

    Laminate, Open Concept, Window

  • Exercise

    4.2 x 2.96 ft Bsmt level

    Laminate, Window, Window

  • Office

    2.53 x 2.14 ft Bsmt level

    Laminate, Pot Lights, Open Concept

  • MLS #

    W13876508

  • Sq. Ft

    1500-2000

  • Sq. Ft. Source

    MLS

  • Lot Irregularities

    Y

  • Year Built

    Available Upon Request

  • Pool

    None

  • Drive

    Pvt Double

  • Garage

    Built-In, 1 spaces

  • Total Parking

    5

  • Family Room

    Y

  • Den

    Y

  • Exterior

    Brick

  • Fireplace

    Y

  • Roof

    Unknown

  • Foundation

    Unknown

  • Elevator

    n/a

  • Water View

    n/a

  • Laundry Level

    n/a

  • Heat

    Forced Air

  • A/C

    Central Air

  • Water

    Municipal

  • Water Supply

    n/a

  • Sewers

    Sewers

  • Central Vac

    N

  • Great Rm

    5.98 x 3.47 ft Ground level

    hardwood floor, Vaulted Ceiling, Fireplace

  • Dining

    4.24 x 3.2 ft Ground level

    hardwood floor, Formal Rm, California Shutters

  • Kitchen

    2.94 x 2.82 ft Ground level

    Quartz Counter, Custom Backsplash, Stainless Steel Appl

  • Breakfast

    2.94 x 2.69 ft Ground level

    Ceramic Floor, B/I Shelves, W/O To Sundeck

  • Primary

    5.15 x 3.25 ft 2nd level

    hardwood floor, W/I Closet, 4 Pc Ensuite

  • 2nd Br

    3.35 x 3.05 ft 2nd level

    hardwood floor, California Shutters, Large Closet

  • 3rd Br

    3.8 x 3.05 ft 2nd level

    hardwood floor, California Shutters, Picture Window

  • Rec

    5.19 x 4.17 ft Bsmt level

    Laminate, Open Concept, Window

  • Exercise

    4.2 x 2.96 ft Bsmt level

    Laminate, Window, Window

  • Office

    2.53 x 2.14 ft Bsmt level

    Laminate, Pot Lights, Open Concept

Thinking of Selling?

Find Out Your Home’s Value in Today’s Market!

No Email or Signup is required to view your home estimate.

estimate your home value

Contact Manoj Kukreja

Sales Representative,
Century 21 People’s Choice Realty Inc.,
Brokerage
(647) 576 - 2100

Manoj profile avatar

Open house for 106 Ballantine Drive, Halton Hills

Property Open House

Property History

Property history for 106 Ballantine Drive, Halton Hills

This property has been sold 3 times before. Create your free account to explore sold prices, detailed property history, and more insider data.

Sign In / Register

Inventory Graph

10 9 8 7 6 5 4 3 2 1 0 6 Months of inventory SELLER'S Market BALANCED Market BUYER'S Market

Mortgage Calculator

This data is for informational purposes only.

Mortgage Payment per month

Principal Amount

Interest

Total Payable

Amortization

Amortization

Closing Cost Calculator

This data is for informational purposes only.

Closing Cost Total for this property

Total Cash flow for purchasing this property

Down Payment(%)*
Additional information

Provincial Land Transfer Tax

Ontario Land Transfer Tax Rebate

Toronto Land Transfer Tax

Toronto Land Transfer Tax Rebate

PST on CMHC Insurance Premium

Lawyer Fees

$2,825

Government Registration Fee's

$164

Title Insurance

Closing Cost Total

Total Cash flow for purchasing this property

Provincial Land Transfer Tax

Ontario Land Transfer Tax Rebate

Toronto Land Transfer Tax

Toronto Land Transfer Tax Rebate

PST on CMHC Insurance Premium

Lawyer Fees

$2,825

Government Registarion Fee's

$164

Title Insurance

Down Payment(%)*

* A down payment of less than 20% is permitted only for first-time home buyers purchasing their principal residence. The minimum down payment required is 5% for the portion of the purchase price up to $500,000, and 10% for the portion between $500,000 and $1,500,000. For properties priced over $1,500,000, a minimum down payment of 20% is required.

Thinking of Selling?

Find Out Your Home’s Value in Today’s Market!

No Email or Signup is required to view your home estimate.

estimate your home value

Contact Manoj Kukreja

Sales Representative, Century 21 People’s Choice Realty Inc., Brokerage
(647) 576 - 2100

Manoj profile avatar

Recent Sold Listings in Georgetown, Halton Hills

Popular Cities